Office to Residential Conversions, Part Two: A Suburban Perspective
Our first look at office-to-residential conversions (read it here) focused on the dense, urban environments of DC and Old Town Alexandria, where buildings like Park and Ford enjoy ample access to public transit and a walkable retail base already exists. But conversion isn’t a single playbook. Travel twenty miles west, and the same fundamental shift—office to residential—plays out against a significantly different backdrop: lower density, more auto-dependence, and building stock that was never designed with a residential lifestyle in mind.
At Gorove Slade, we’re seeing this firsthand across a handful of Fairfax County projects, and no two are taking the same path.
Three Approaches, One County
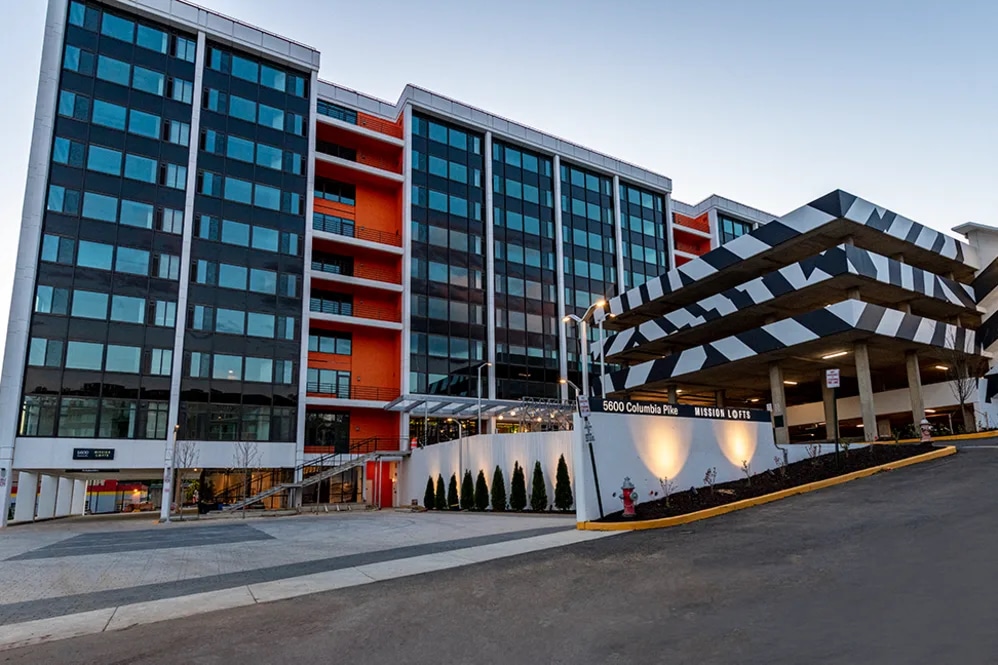
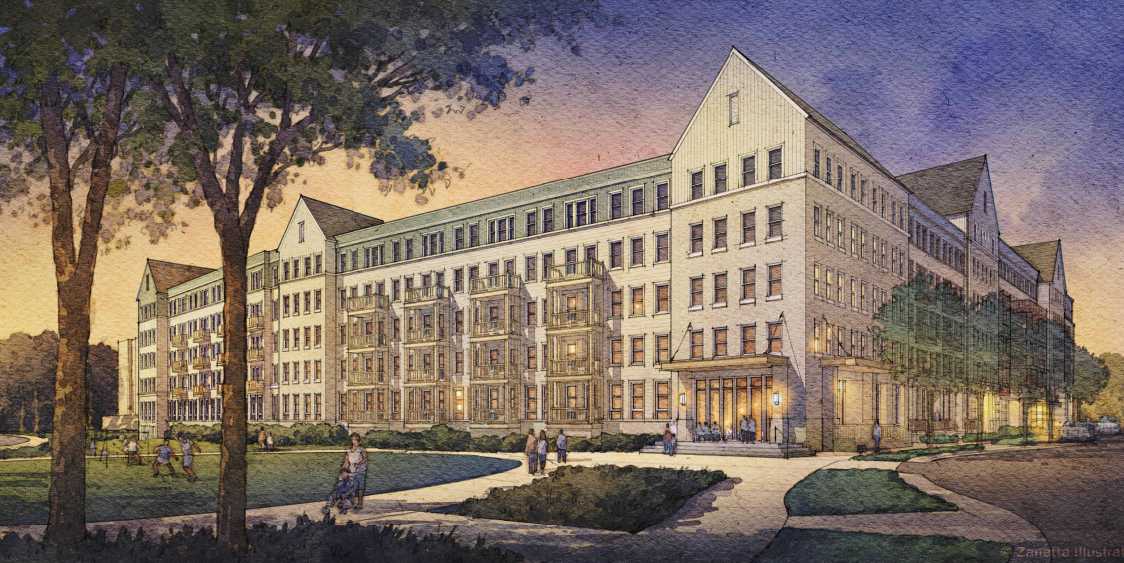
At 1950 Old Gallows Road, the existing office building and most of its parking garage are being scraped (demolished and rebuilt from the ground up), with only a portion of the garage retained. At 5600 Columbia Pike, the approach was nearly the opposite: the existing building and garage were kept in place, retrofitted into a live-work conversion. And for the bulk of the other conversions we’re tracking in the county, the answer is simpler still: scrape the office building entirely and build residential from the ground up, often at a smaller footprint than what came down.
That range of options is a key differentiator for the suburban context. Unlike our urban examples, where the underlying question was how to repurpose an existing structure for a different use case, the suburban question starts a step earlier: does it make sense to keep the building(s) at all? That decision is typically made before we’re involved, and it comes down less to the design vision than to the practical math of building age and construction cost. Often, a smaller building is what pencils.
Parking Tells the Same Story Differently
Parking utilization was central to our urban conversions too, but the calculus is different in a suburban context. Office buildings in Fairfax County were typically built to significantly higher parking ratios; that is, more spaces required per square foot of building than urban zoning typically demands.
So, the question isn’t just how residential use shifts when a garage fills. It’s whether that garage, sized for suburban office peak demand, makes sense to keep at all. Every one of these projects is, in effect, urbanizing a piece of Fairfax County, and whether the existing parking structure survives that transition is one of the clearest markers of how much of the original site DNA carries forward.
Buildings Weren’t Built for This
Perhaps the bigger shift is one of land use, not just building use. In our work at 5971 Kingstowne Village Parkway, we surfaced that people who live there will want to walk to nearby amenities. When originally constructed, these office buildings were sited and designed to accommodate commuters arriving by car during business hours, not residents making daily walking trips.
That mismatch runs into a second, more physical constraint. Many of these office sites were built on tight footprints with minimal land area to spare. Retrofitting them to meet current standards—such as Fairfax County’s updated Active Transportation Plan—often leaves no room for a cycle track or shared-use path that the plan calls for. Reconciling decades-old site geometry with today’s active transportation expectations is quickly becoming one of the defining technical challenges of this wave of conversions.
Why So Many Buildings Come Down
Not every office building is a conversion candidate in the first place. Industry data—including from ULI—consistently puts the share of office buildings actually suited for residential conversion at roughly a quarter, driven by factors like floor plate depth, structural grid, and window access. That scarcity is part of why so many Fairfax County projects skip retrofit entirely and go straight to a scrape.
And when they do, the outcome increasingly isn’t a new multifamily building. It’s townhomes. Nationally, townhouse construction has climbed to a multidecade-high share of the housing market, while multifamily starts are projected to continue declining through 2027 as elevated construction and financing costs push more multifamily deals out of reach. Fairfax County’s scrape sites are playing out that same math locally. It’s a trend transportation planners need to watch closely, as townhome-scale development carries a very different trip generation, parking demand, and site access profile than the multifamily or office use it’s replacing.
The Common Thread
Urban or suburban, the underlying challenge is the same: buildings designed for one era of work are being asked to serve a different way of living, and the transportation systems around them—parking, circulation, active transportation infrastructure—must catch up. What changes is how that catch-up happens. In the city, it’s often a matter of re-tuning what’s already there. In Fairfax County, it’s just as often a decision about what’s worth keeping at all.
Curious how a conversion or redevelopment project in your portfolio might play out from a transportation perspective? Our team is ready to chat.
References:
- “Roughly a quarter of office buildings are viable conversion candidates” — sourced to ULI/Gensler; figures across recent ULI reporting range 20-25% (Gensler’s Steven Paynter, cited in Urban Land Magazine) up to 25-30% (Paynter again, ULI Fall Meeting 2024 recap) and 25% flat (ULI Orange County/Inland Empire). Recommend picking one source/number to cite explicitly rather than “roughly a quarter” if you want it footnoted.
- Townhome construction share at a “multidecade high” of 18%+ of housing starts — NAHB, 2026 Housing Outlook (Feb 2026).
- Multifamily starts projected to decline further through 2027 (392,000 units in 2026, -5%; 367,000 in 2027, -6%) due to tighter financing and elevated construction costs — NAHB, Multifamily Market Expected to Cool in 2026 (Feb 2026).