
Planning for the Next Chapter of a Regional Landmark
Description
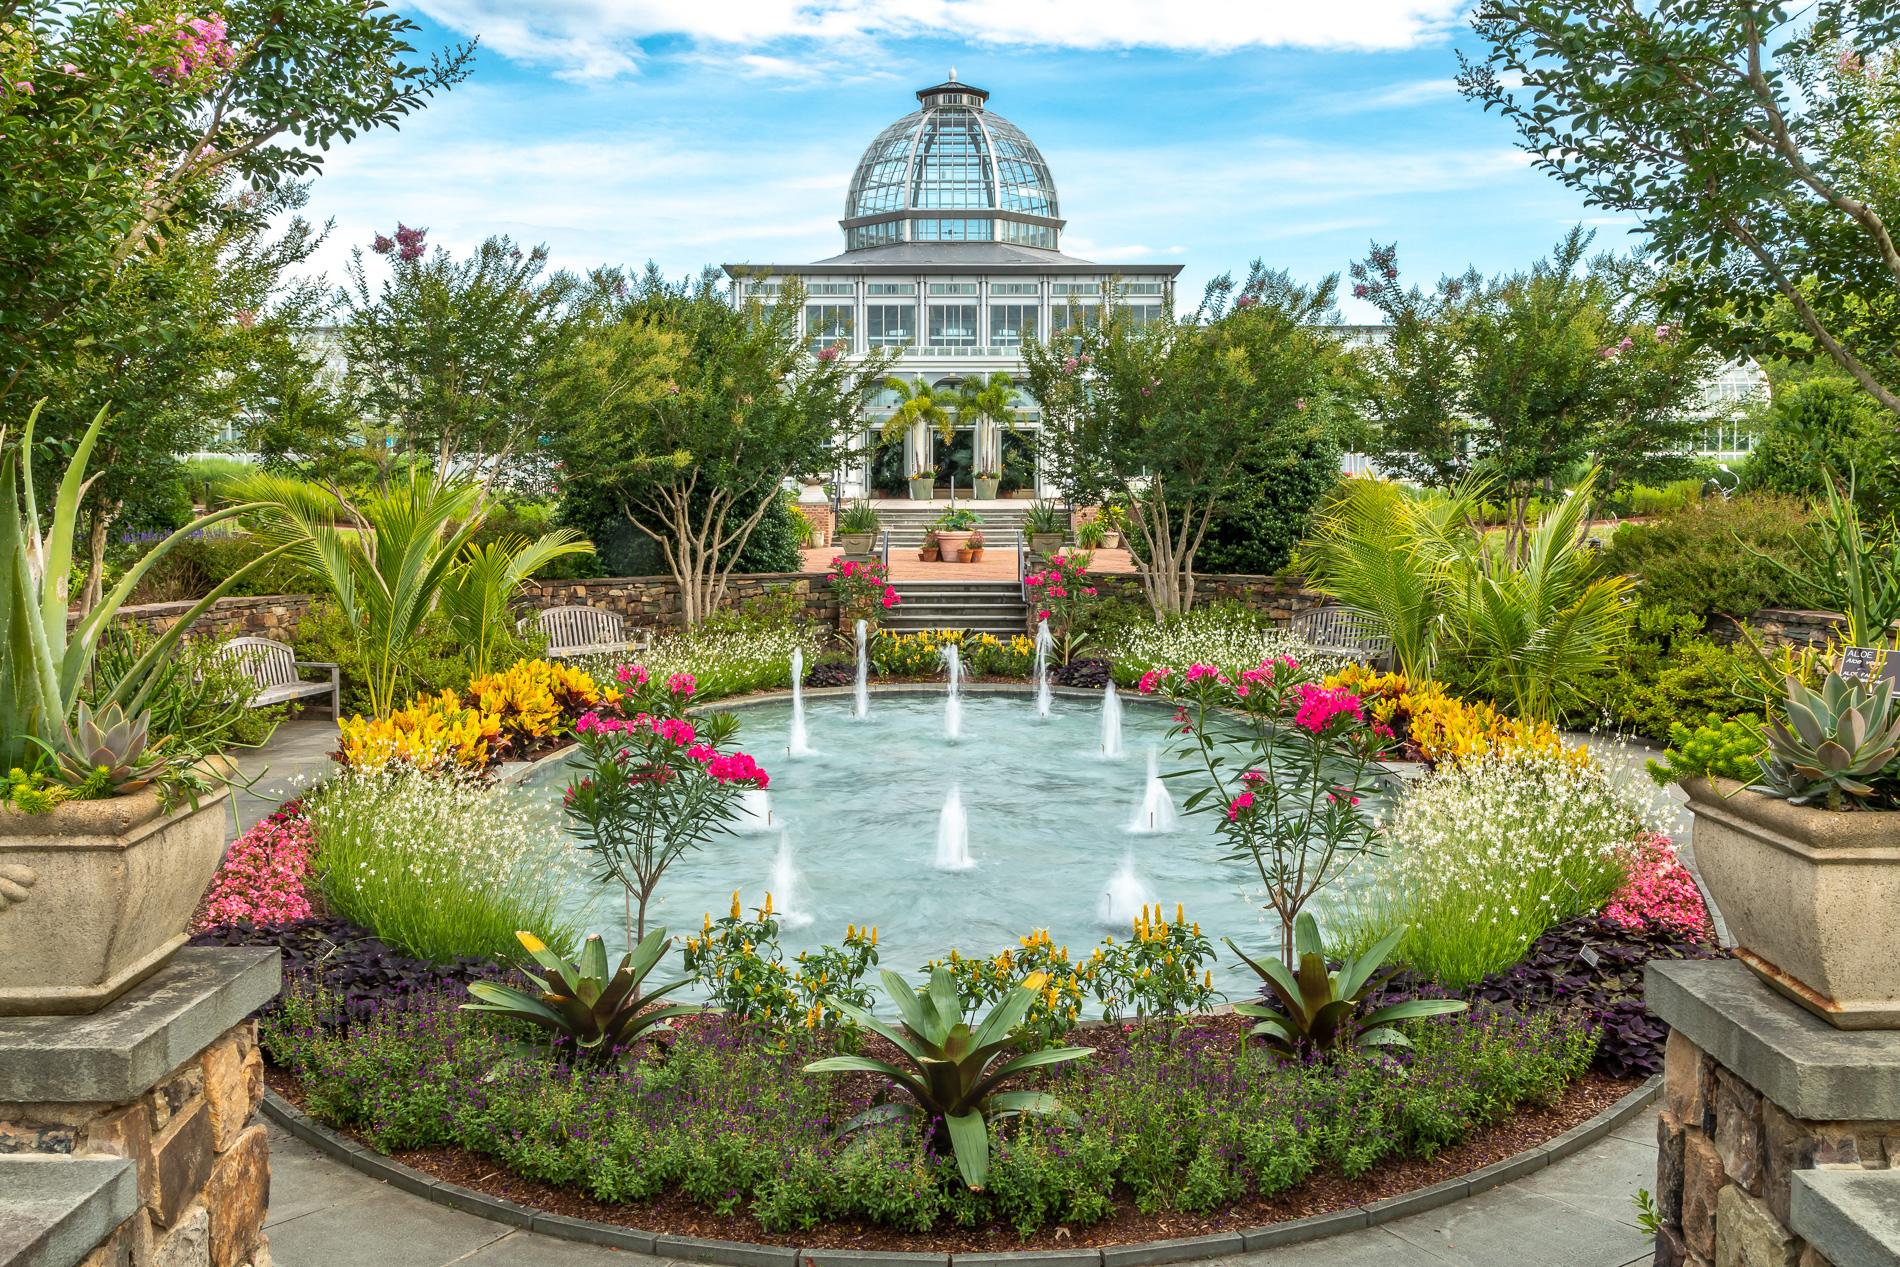
Lewis Ginter Botanical Garden, a 50-acre landmark just outside Richmond and a perennial contender for USA Today’s “Best Botanical Garden” honors, welcomes more than 450,000 visitors a year. Rising visitation and the recent acquisition of an adjacent property prompted the Garden to update its master plan for the next 5–10 years, and Gorove Slade joined the steering committee and design team led by Unknown Studio to help shape how people arrive, park, and move through the campus.
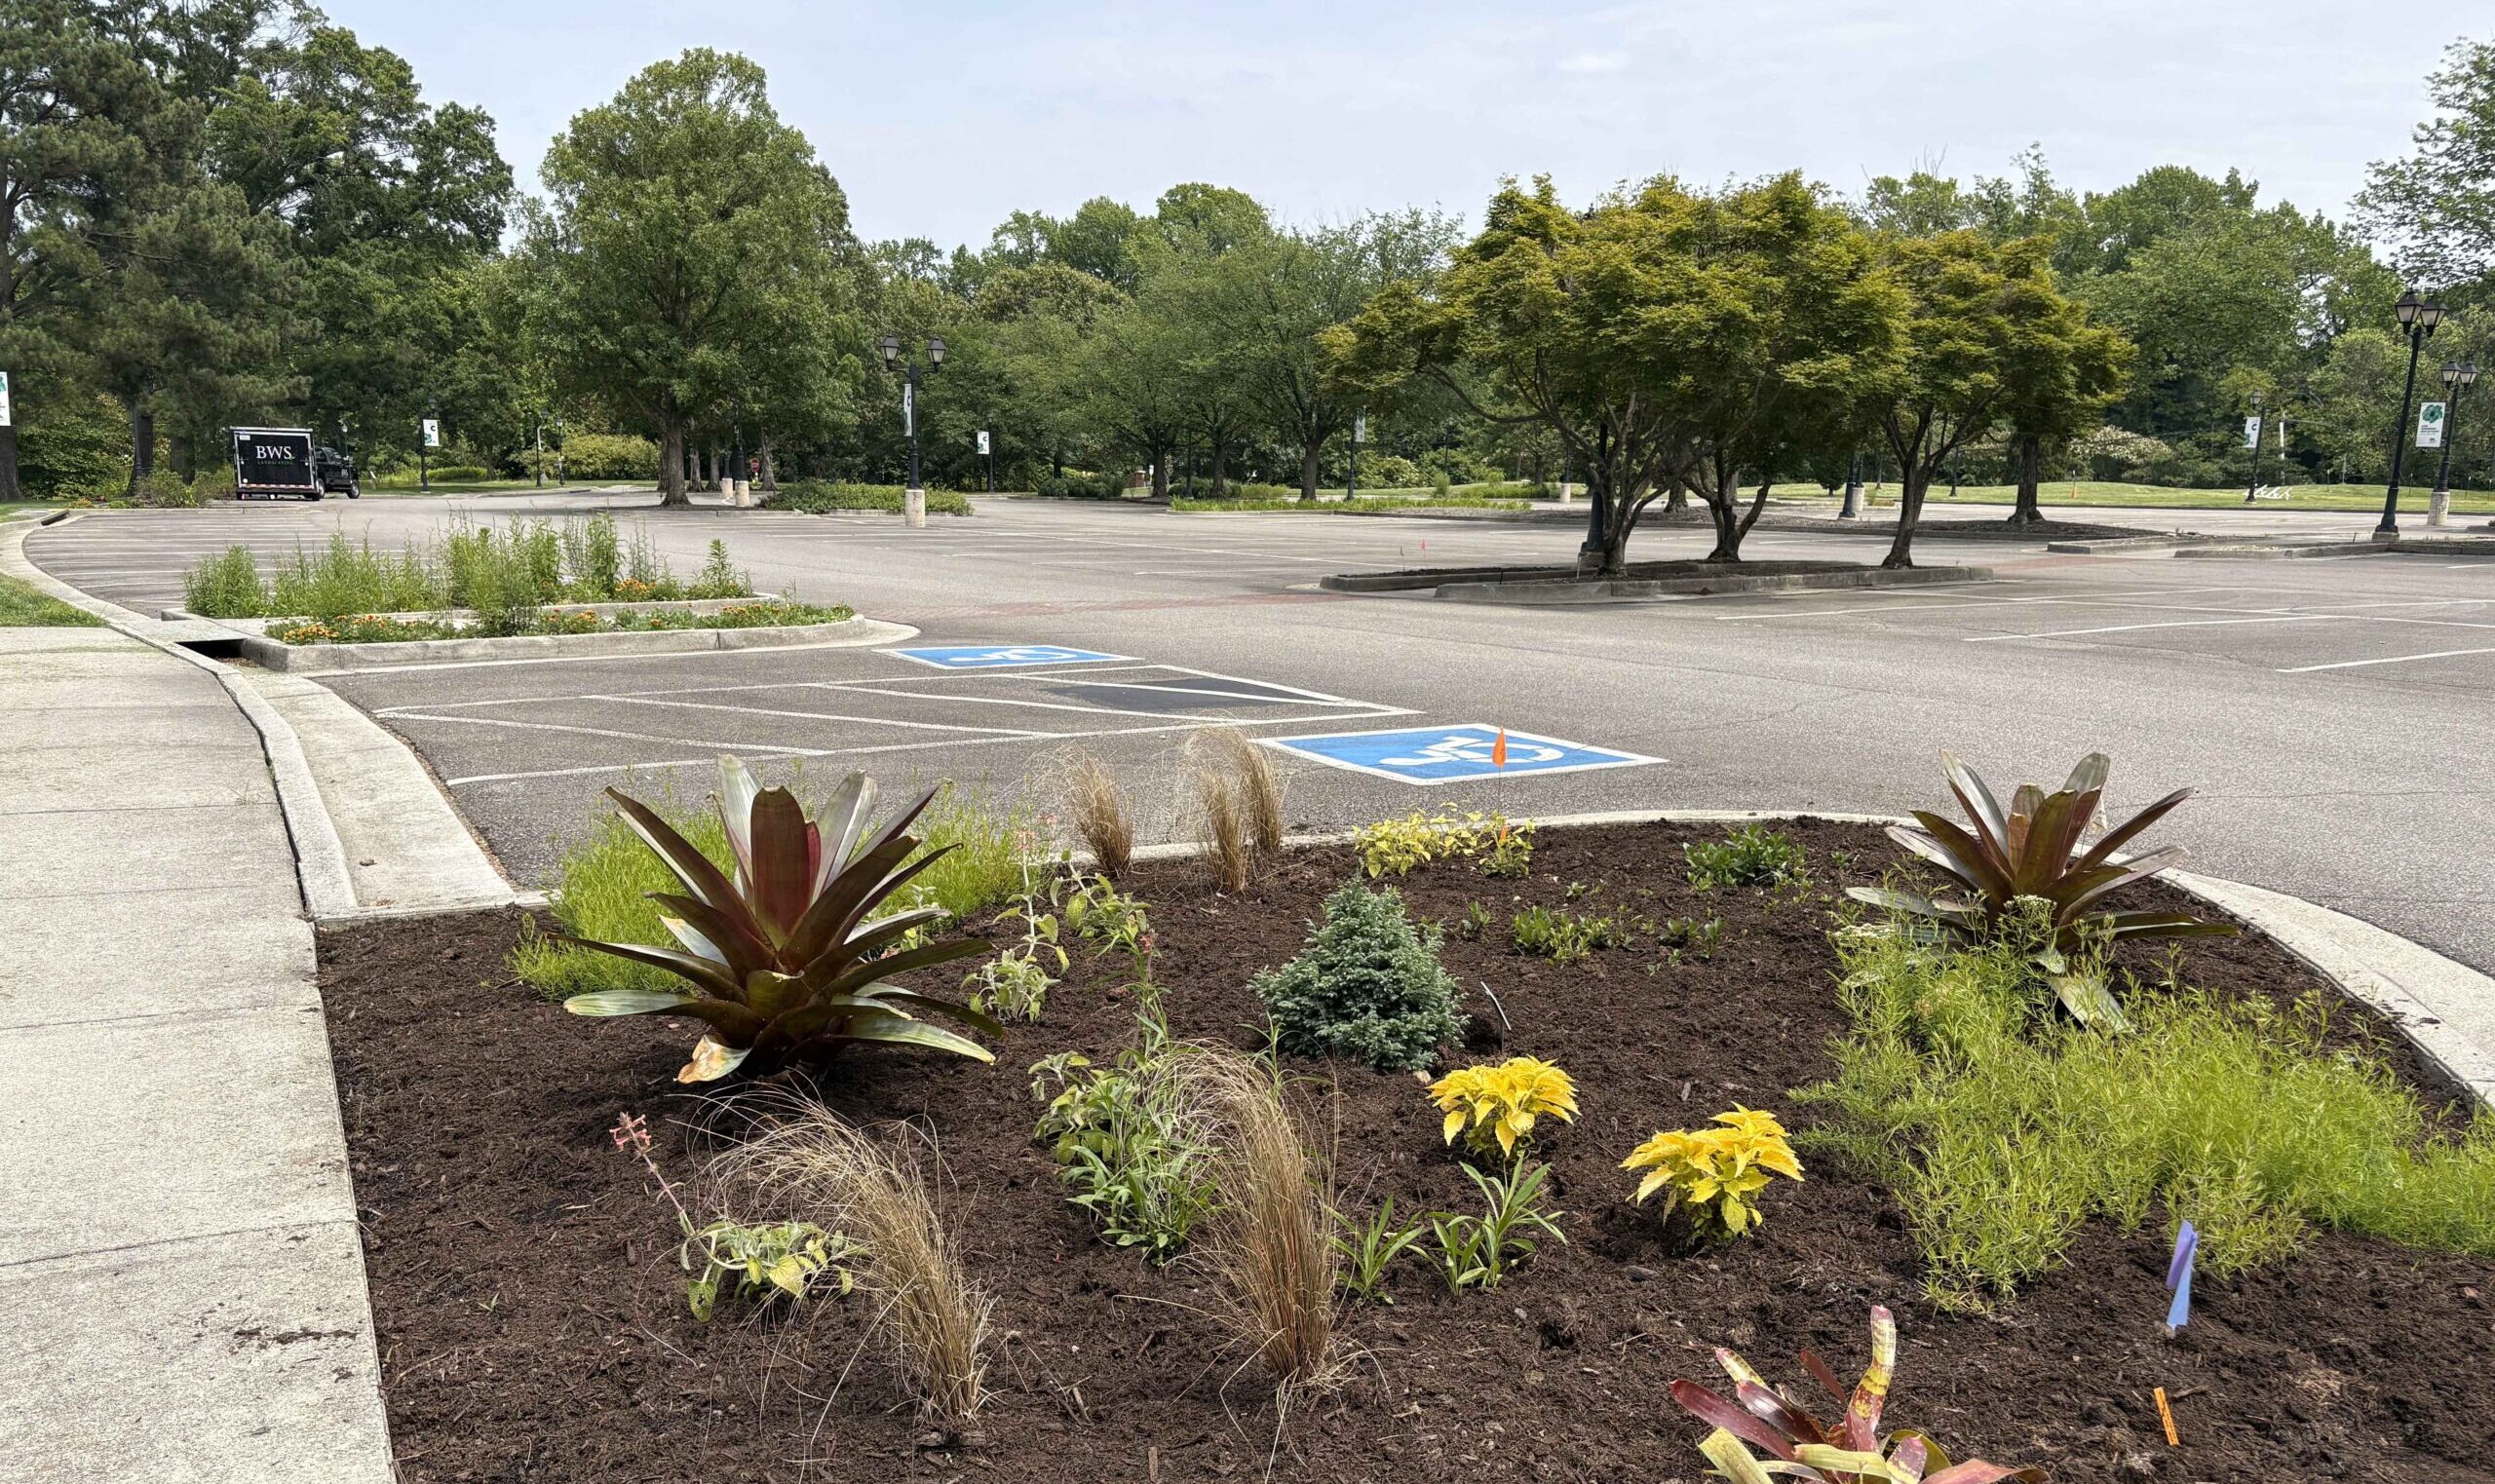
Gorove Slade documented the Garden’s current parking supply and pedestrian network and evaluated how visitors, staff, and volunteers access the campus. The team developed conceptual layouts for the overflow lot and the newly acquired church property to maximize parking capacity. It also recommended removing two of the church parcel’s three existing driveways to reduce conflict points (where vehicles, pedestrians, and cyclists cross paths) and adding one internal connection between the church parcel and the Garden.
The church property is central to the plan. The Garden intends to repurpose the church building as office space, consolidate its full-time employees and volunteers there, and add a surface parking lot. After multiple work sessions with Gorove Slade, the steering committee endorsed the recommendations, and the Garden plans to implement them in the near future.
A Landmark Rooted in Community
Lewis Ginter is a stunning garden and community anchor. It’s where Richmond gathers, teaches its kids about the natural world, and reconnects with the outdoors close to home. That popularity, however, has a cost: on peak days and during special events, the Garden’s parking lots fill up, and the front gates temporarily close until space opens back up.
As the Garden grows through free community days, discounted access for qualifying families, and produce donations from its Kroger Community Kitchen Garden, it stays true to its role as a place for everyone. Gorove Slade’s access and parking recommendations were designed to keep pace with that growth, planning for parking and circulation as well as the everyday experience of enjoying a beloved space in a new way.
Details
- Client: Unknown Studio
- Location: Henrico County, VA
- Land Use: Entertainment and Culture
Image credited to Lewis Ginter. Fountain image by Tom Hennessy.
Relevant Services

Studies
Planning
Parking
Relevant Team Members

Carl Hultgren
Principal

Rob Papera
Project Manager

Derek Talbot
Transportation Engineer